
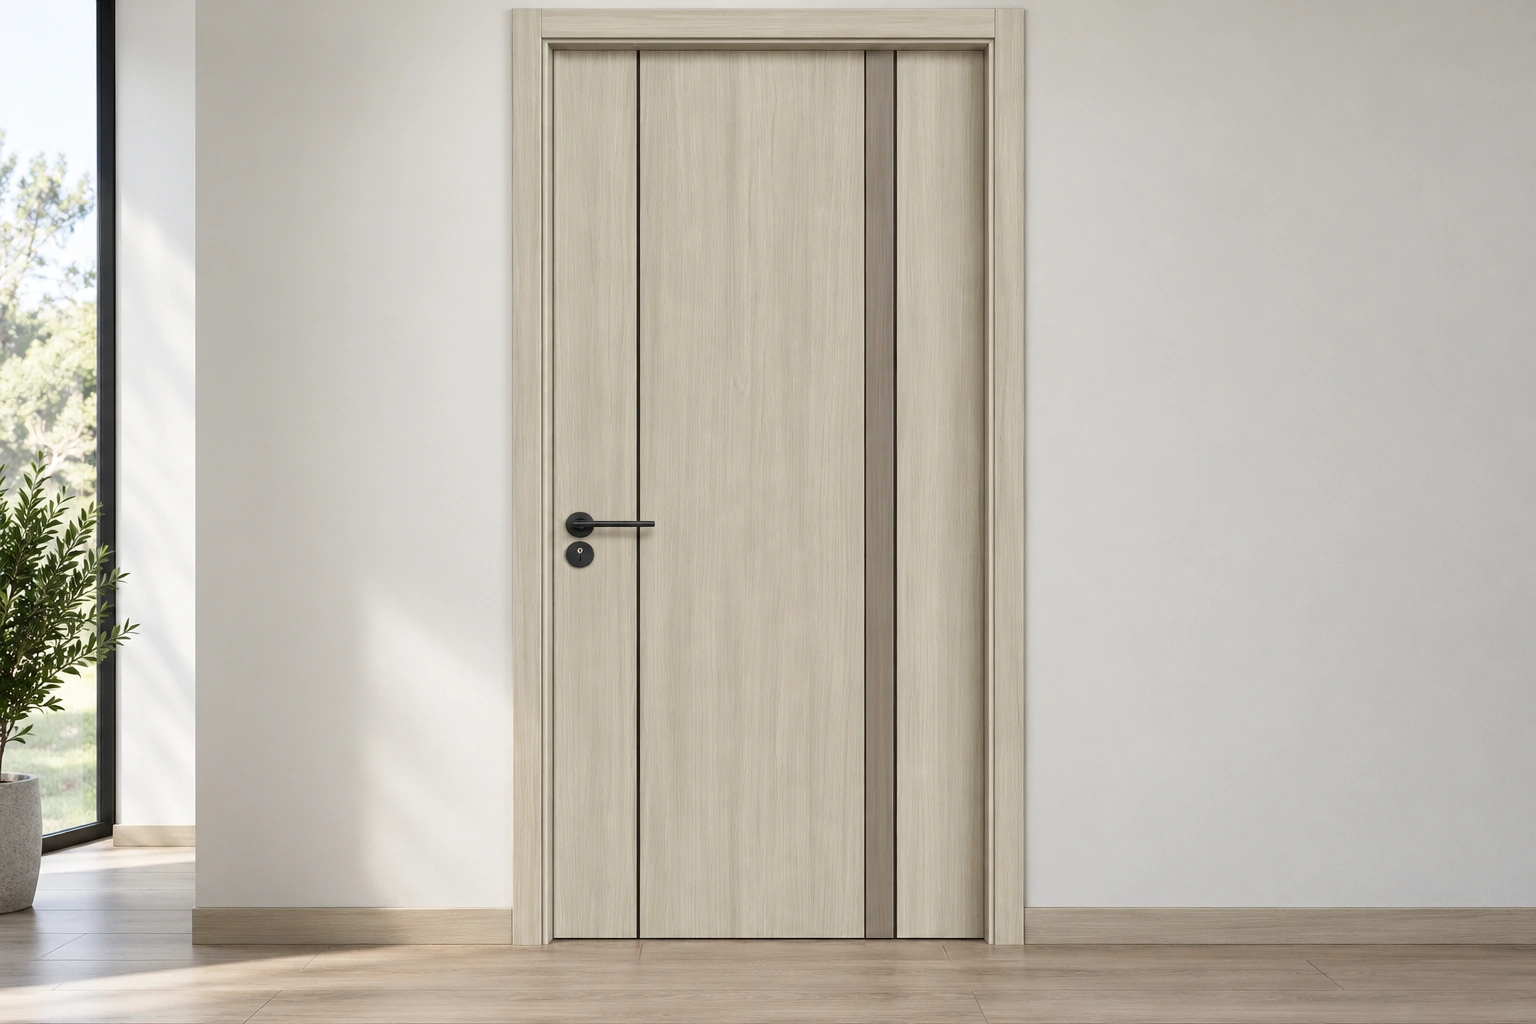
The brochure includes D001–D006. Give each required opening a location identifier and record its leaf arrangement, opening direction and finish reference. Several similar photographs do not establish that the doors share a construction or hardware package.
Keep responsibilities visible
Frame details, finished wall thickness, thresholds, handles, locks and installation responsibilities belong in the schedule or linked drawing. Any fire, acoustic or other performance requirement needs matching product documentation; it cannot be inferred from the image.
Separate the door leaf from the opening package
A door image does not settle the frame, hardware, threshold or installation conditions. Link each requested component to the door identifier and location so omissions can be identified before ordering.
Match performance evidence to the selected item
If a project sets a performance requirement, confirm the exact product, the document scope and the relevant conditions. Do not transfer a claim from a board sample, another door or an unrelated report.
Information to prepare
| Item | Confirm for the project |
|---|---|
| Room and position | Room type, item location and a drawing reference. |
| Dimensions | Overall sizes, site conditions and the applicable drawing revision. |
| Construction | Proposed substrate, build-up, joints and edge treatment. |
| Hardware | Opening method, hardware references and requested accessories. |
| Interfaces | Related services, supporting construction and installation responsibility. |
Source reference: A5


