
Hanging, folded storage, drawers and occasional items need different internal arrangements. Identify the people using the room and what must be stored before choosing a frontage from W001–W004.
Check adjacent furniture
Put the bed, wardrobe doors and dressing area on one drawing. Compare open-door positions and access to drawers without treating a brochure photograph as a dimensional survey. Mirror, stool and decorative lighting are separate scope items unless listed.
Keep imagery and drawings distinct
A companion brochure image is not a verified dimensional drawing. Review the visual reference separately from the project’s approved drawings and request the current revision before fabrication. Reconstructed imagery illustrates the arrangement and does not certify manufacture or installation.
Compare use, not only the front elevation
Two wardrobes with similar fronts can have different internal arrangements. Review hanging, shelves and drawers against the actual storage brief, and check the relationship with the bed and adjacent openings. Keep unconfirmed accessories separate.
Information to prepare
| Item | Confirm for the project |
|---|---|
| Room and position | Room type, item location and a drawing reference. |
| Dimensions | Overall sizes, site conditions and the applicable drawing revision. |
| Hardware | Opening method, hardware references and requested accessories. |
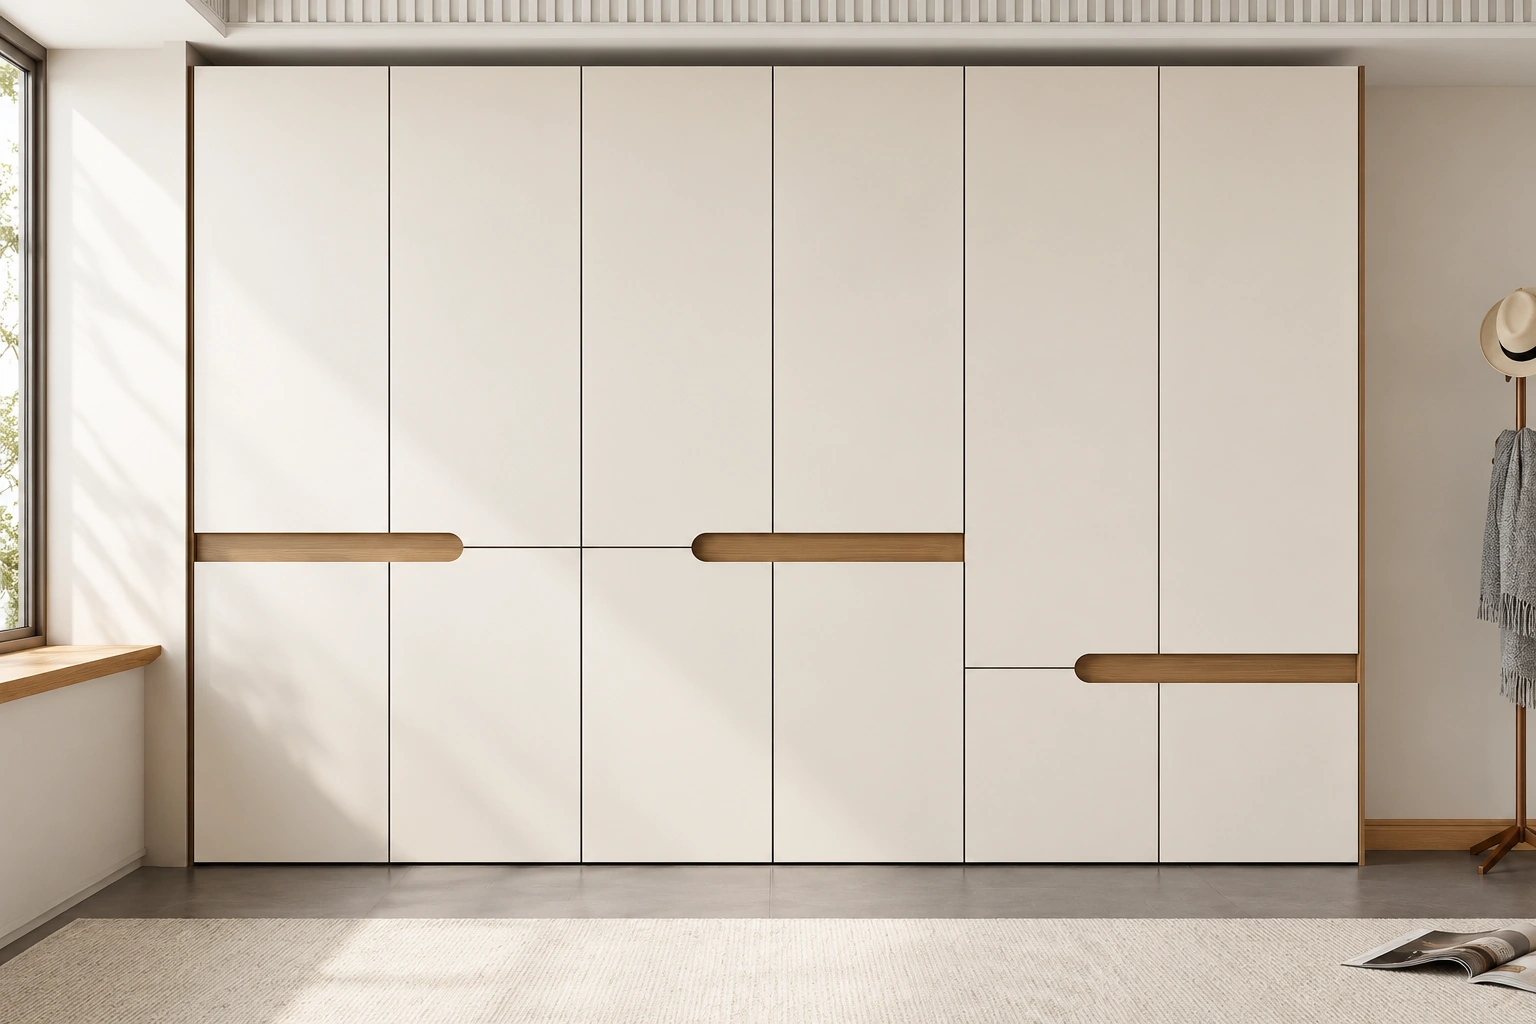
Source reference: A3


