
Spaces
Project spaces
Define furniture needs by how each space is used: apartment cabinetry, hotel guestroom furniture, and distinct requirements for education, healthcare and office settings.
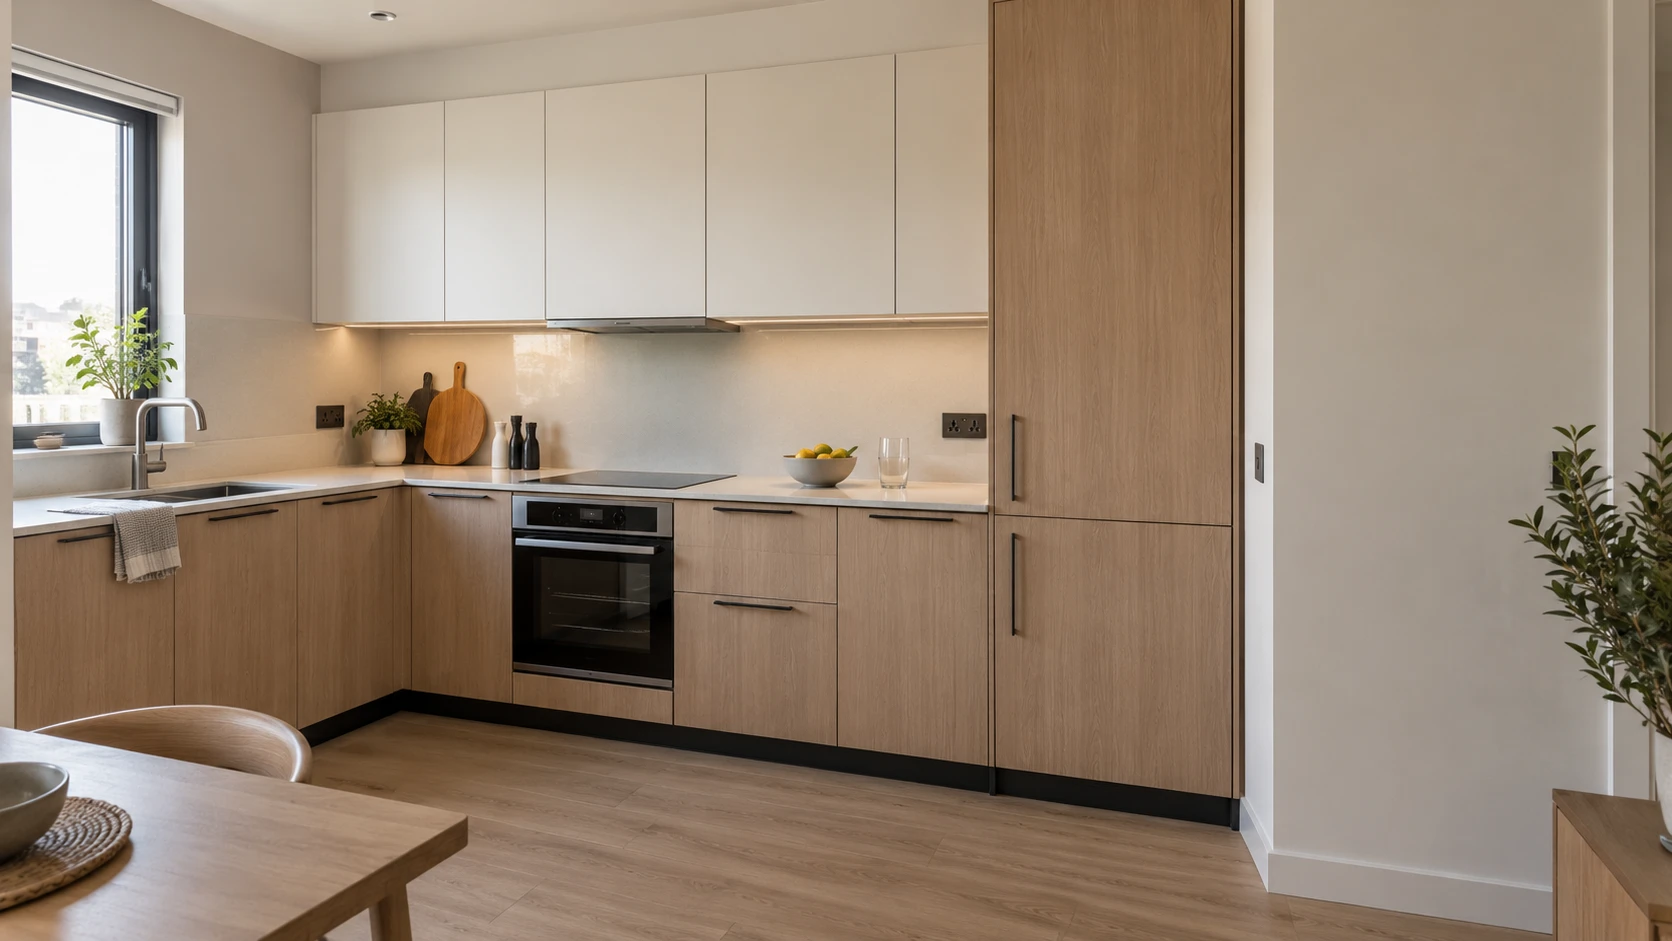
Apartments and residential
Build a room-by-room cabinetry brief covering kitchens, wardrobes, vanities and entry storage. Review dimensions, service interfaces and finishes for each apartment type.
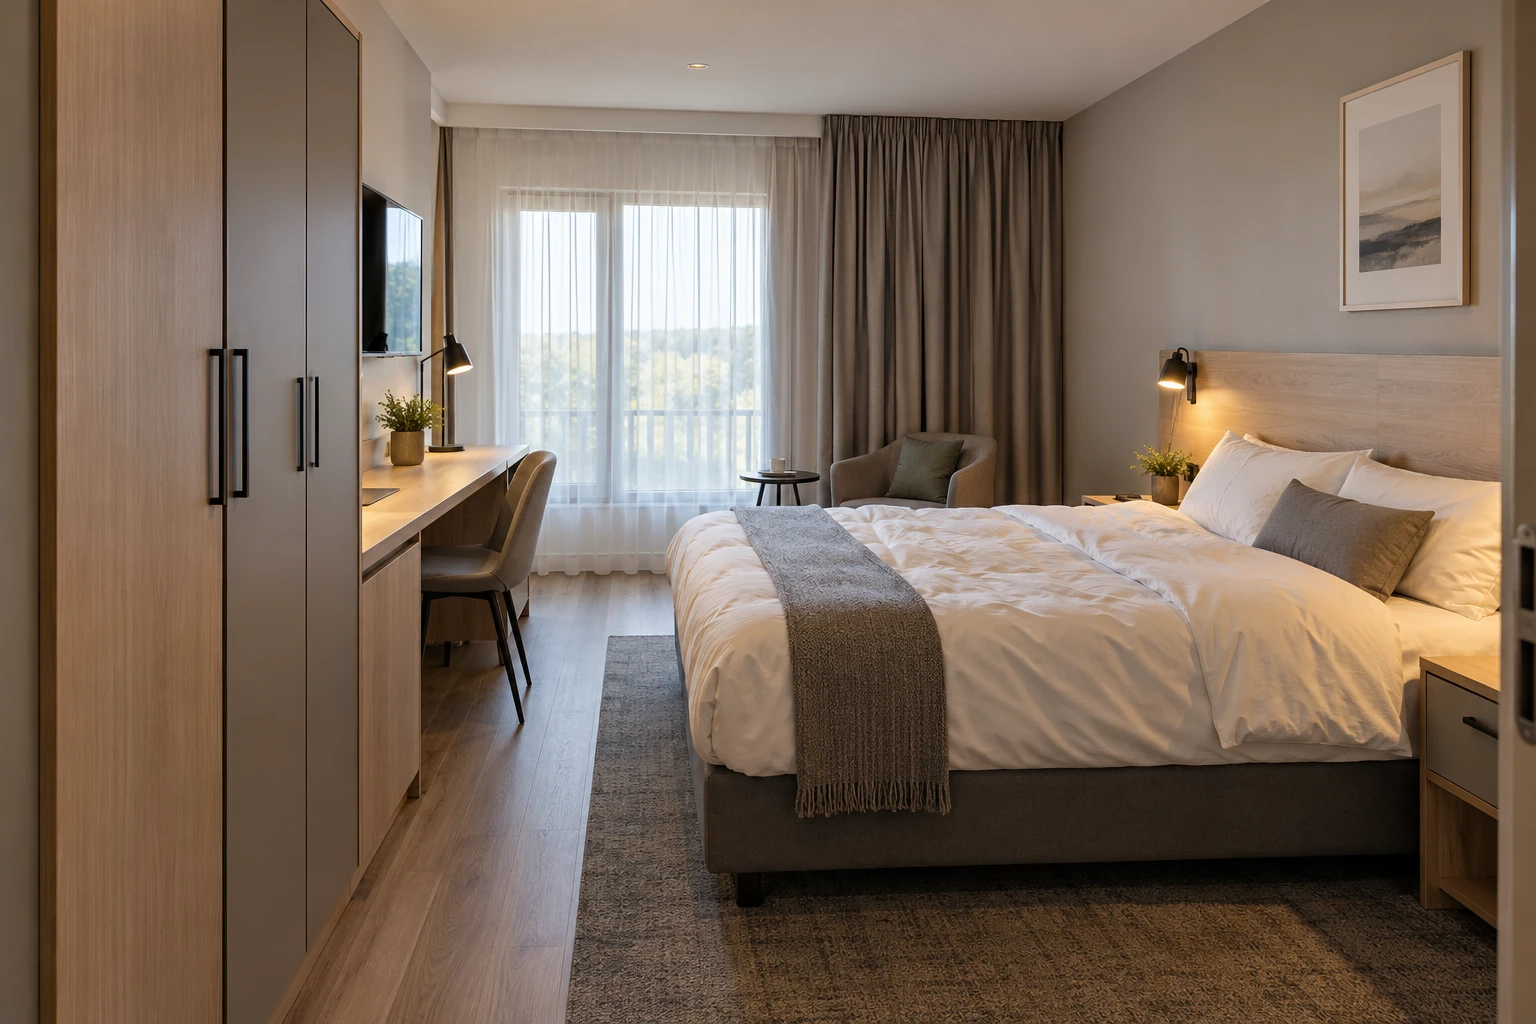
Hotel guestrooms
Separate fixed cabinetry, headboards and loose furniture in the guestroom brief. Confirm whether wardrobes, bedside cabinets, TV units, doors and wall panels belong in the same supply package.
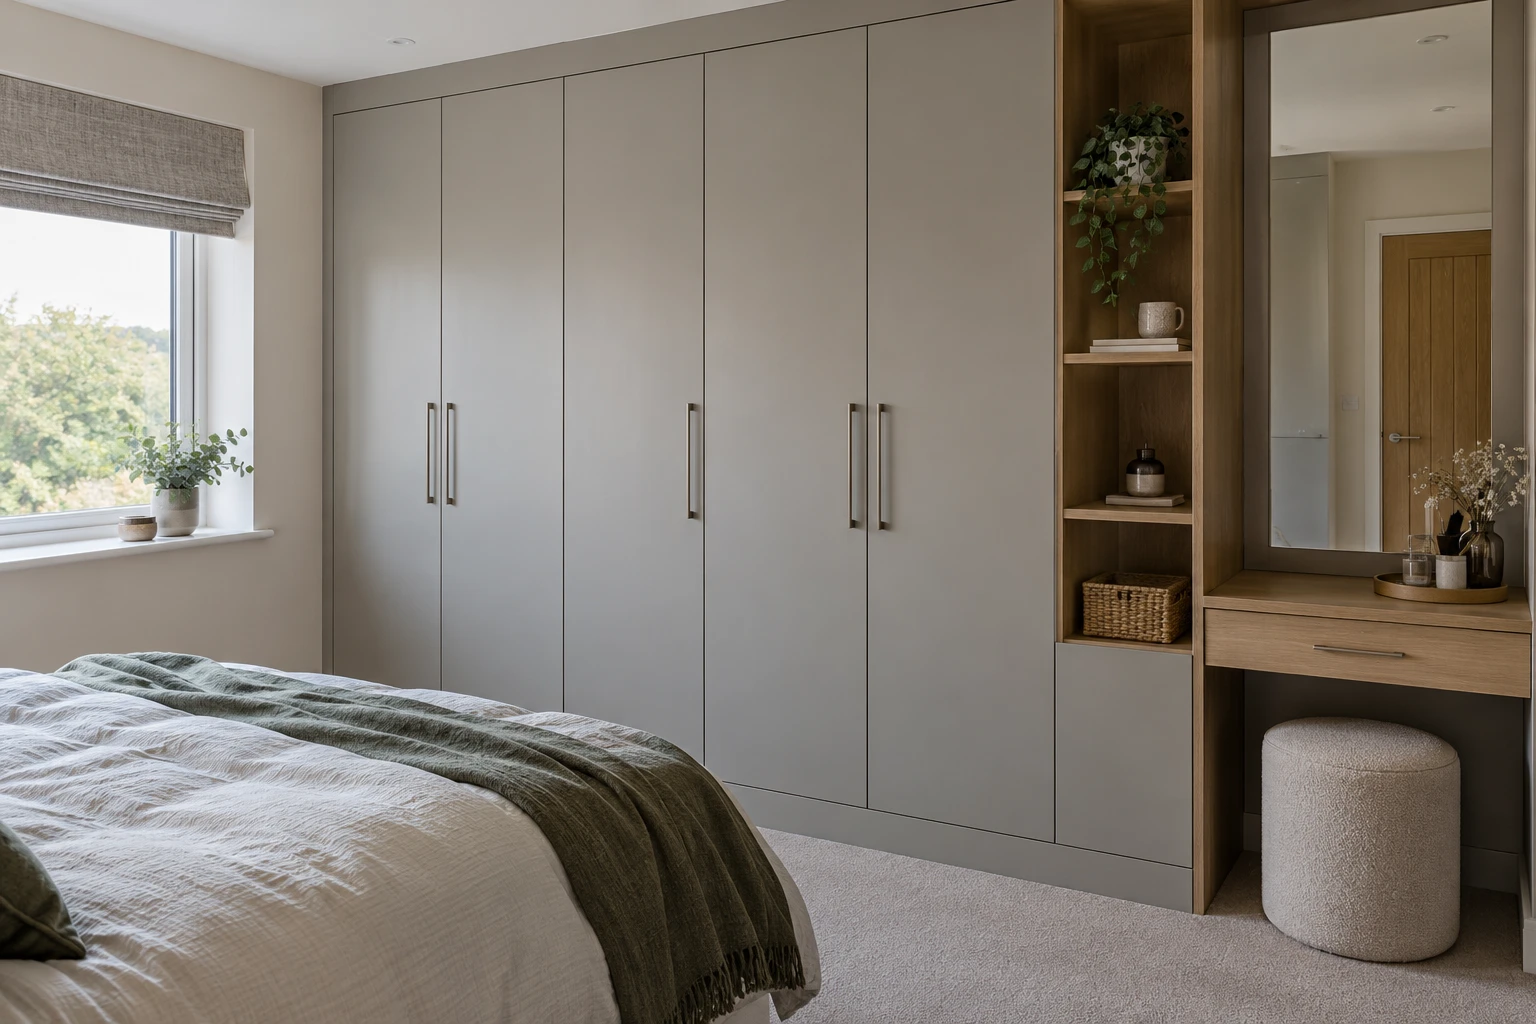
Villa interiors
Organize cabinetry and furniture by room and floor. The supplied Thai villa records provide references for discussing kitchens, bedroom storage and wider furniture packages.
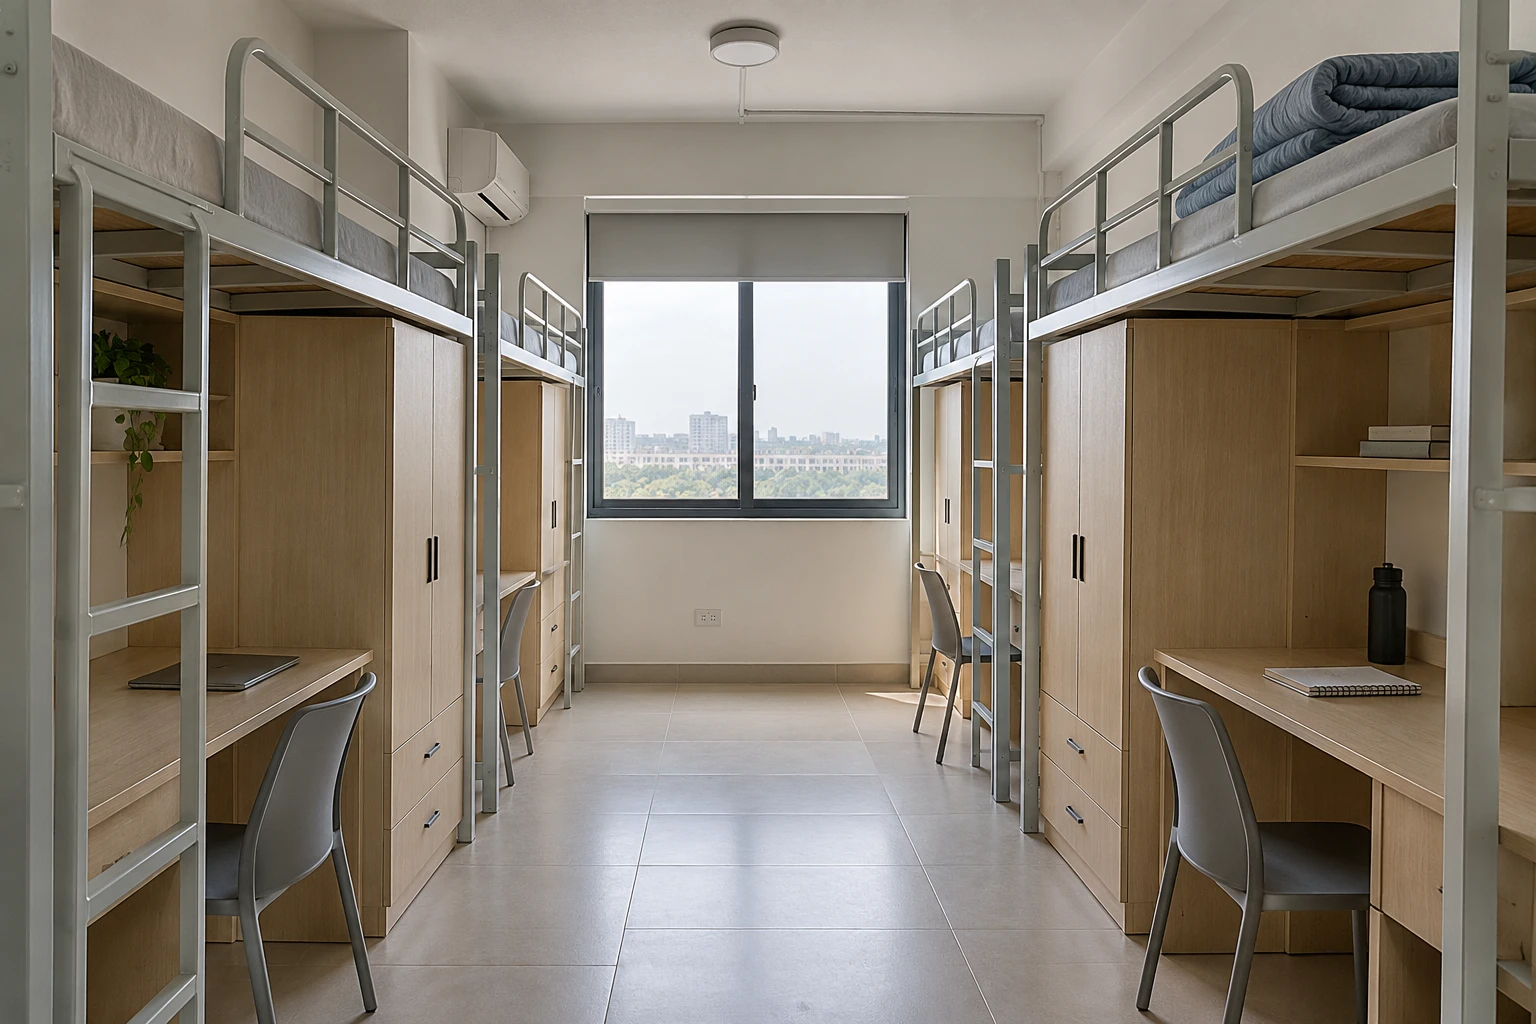
Education and dormitories
Treat reading storage, activity-area furniture and integrated dormitory beds as distinct requirements. Define the users, layout and product specification before selecting combinations.
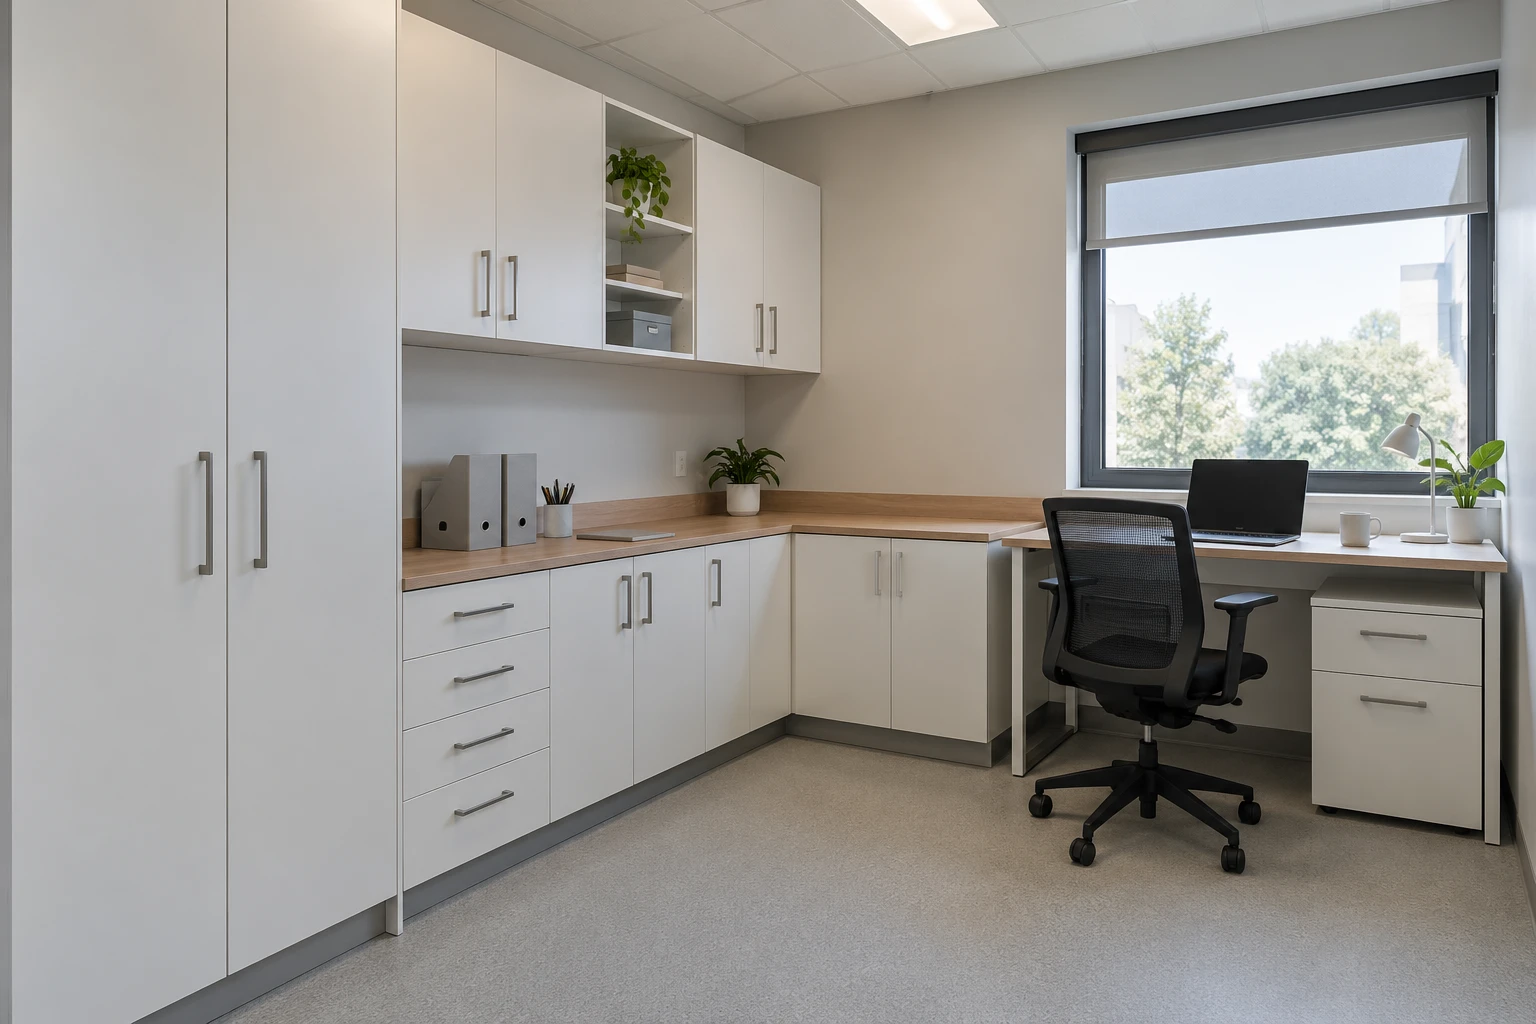
Healthcare spaces
Discuss furniture for specific settings, including nurse stations, functional storage, doctors’ work areas and room storage. Cleaning, construction and project requirements should be defined separately from visual references.
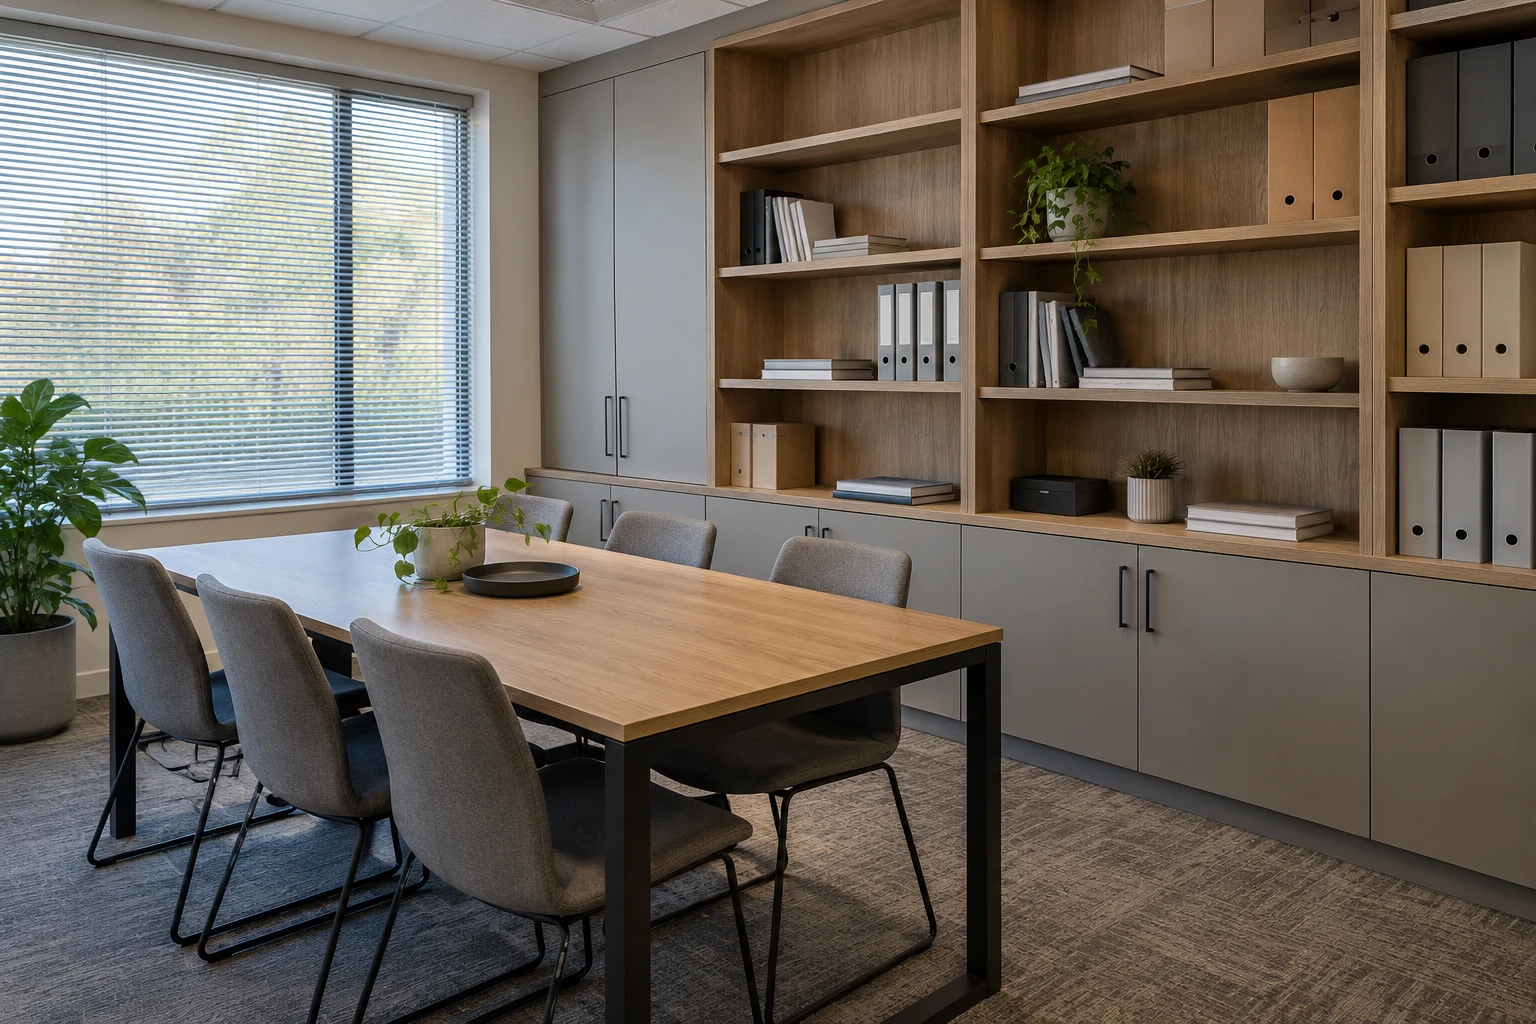
Office interiors
Develop an office furniture brief around bookcases, document storage, desks and loose furniture. Coordinate doors, decorative panels and fixed cabinetry with the space drawings.
A project starts with a clear brief