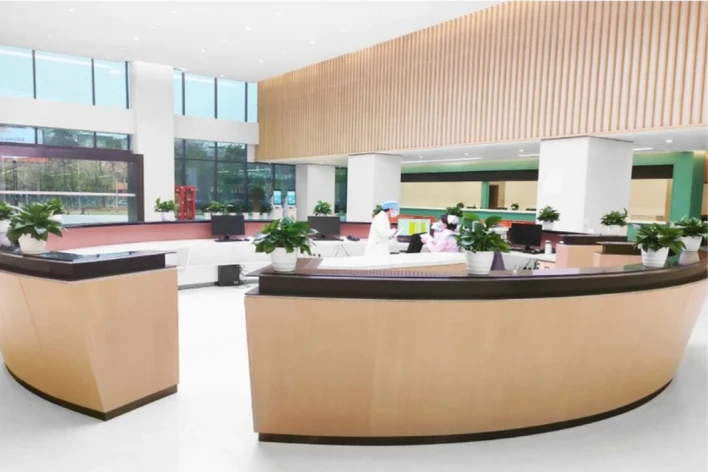
 Company portfolio visual
Shenzhen Nanshan Hospital
storage cabinets, doctors’ desks and loose furniture
 99 POINTSPROJECT FURNITURE
Project spaces
Discuss furniture for specific settings, including nurse stations, functional storage, doctors’ work areas and room storage. Cleaning, construction and project requirements should be defined separately from visual references.
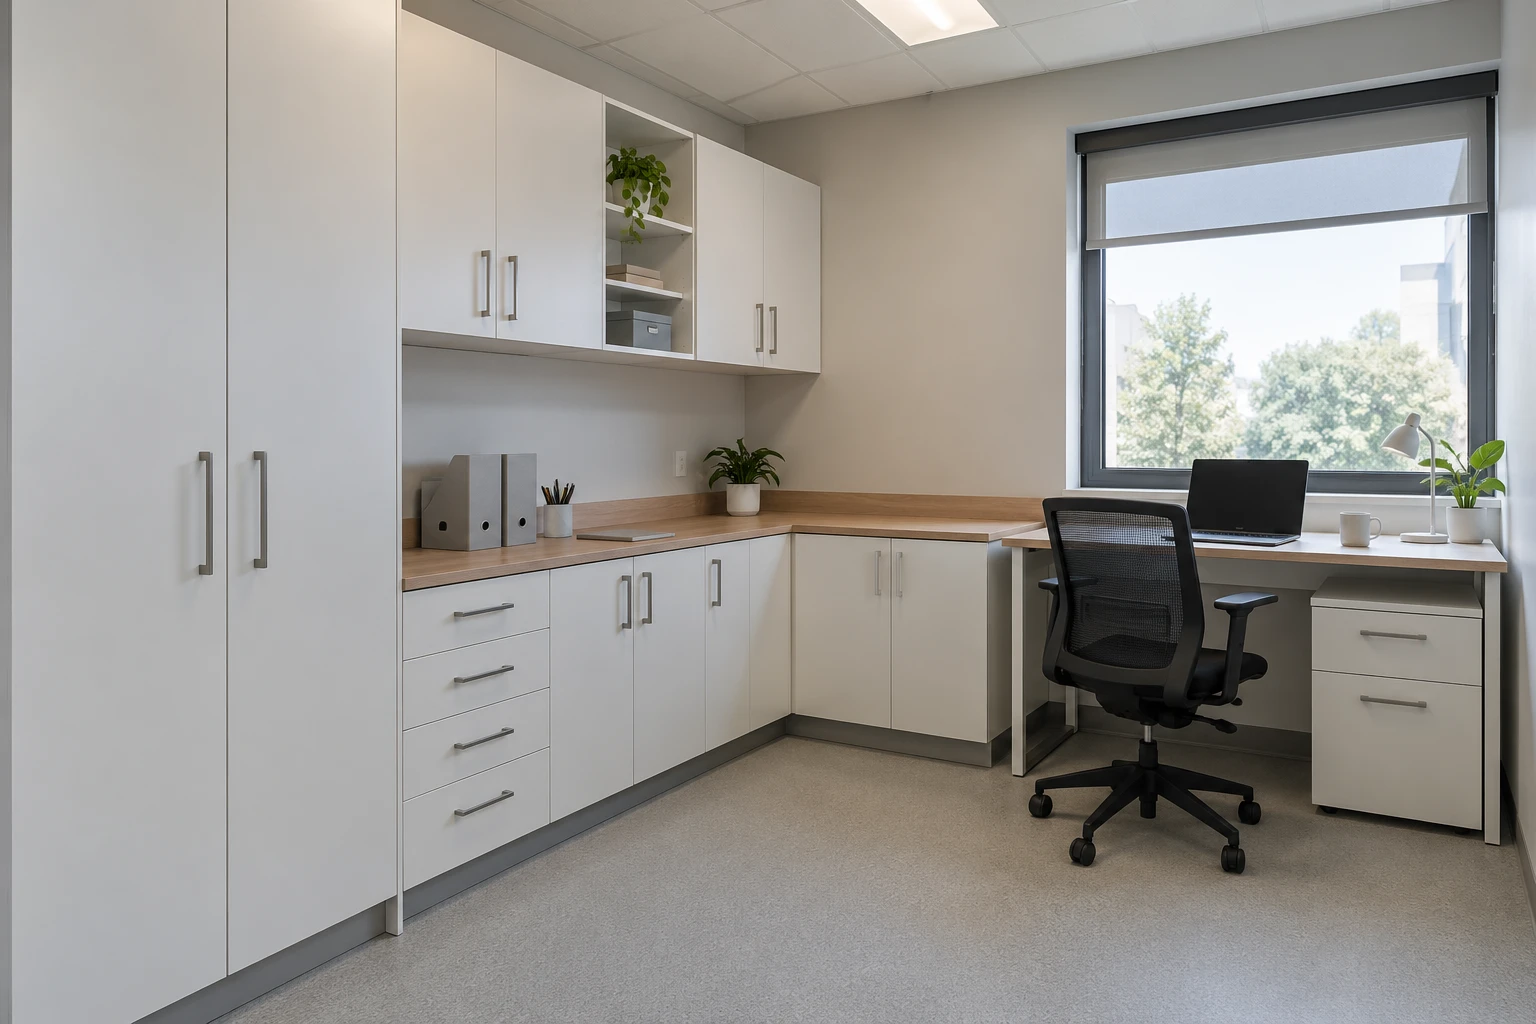
A nurse station, staff office and room storage unit serve different tasks. Identify the users and cleaning conditions before choosing a cabinet arrangement.
Describe required surface properties, access, fixings and relevant documentation in the specification. A visual reference does not establish clinical suitability.
Related product families
Portfolio references
A project starts with a clear brief

