 Scope diagram
Beihai Zhaoxin Boyue Bay
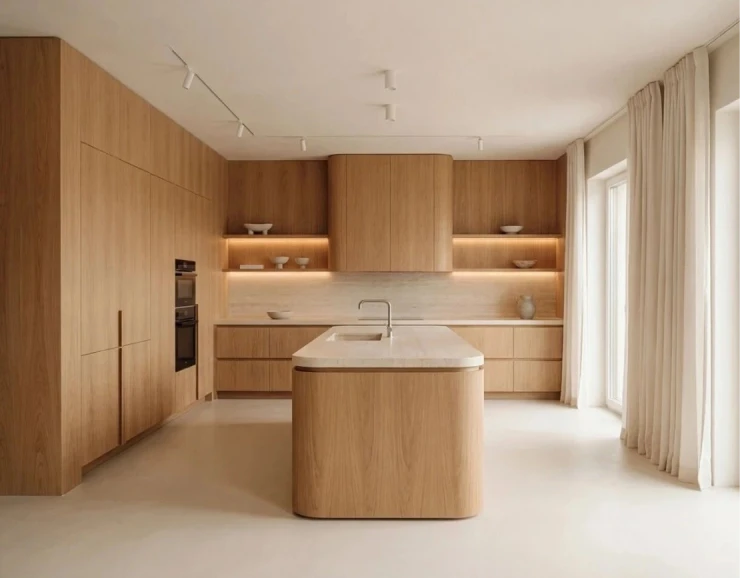
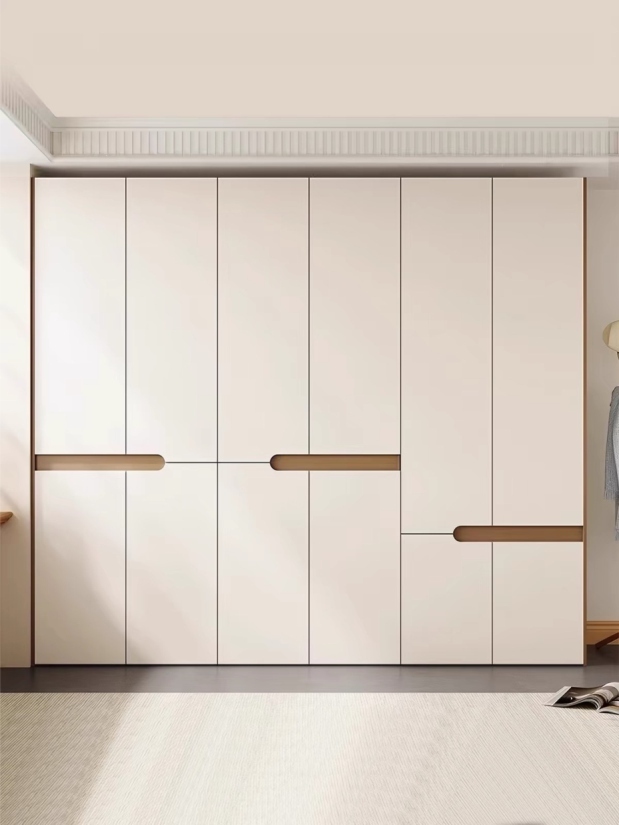
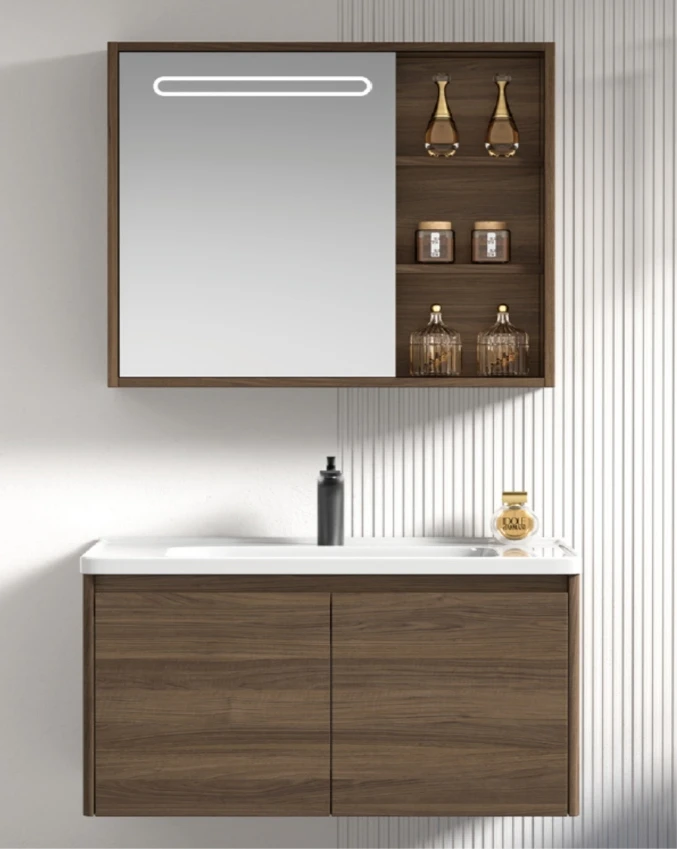
kitchen cabinets, wardrobes and bathroom cabinetry
 99 POINTSPROJECT FURNITURE
Project spaces
Build a room-by-room cabinetry brief covering kitchens, wardrobes, vanities and entry storage. Review dimensions, service interfaces and finishes for each apartment type.
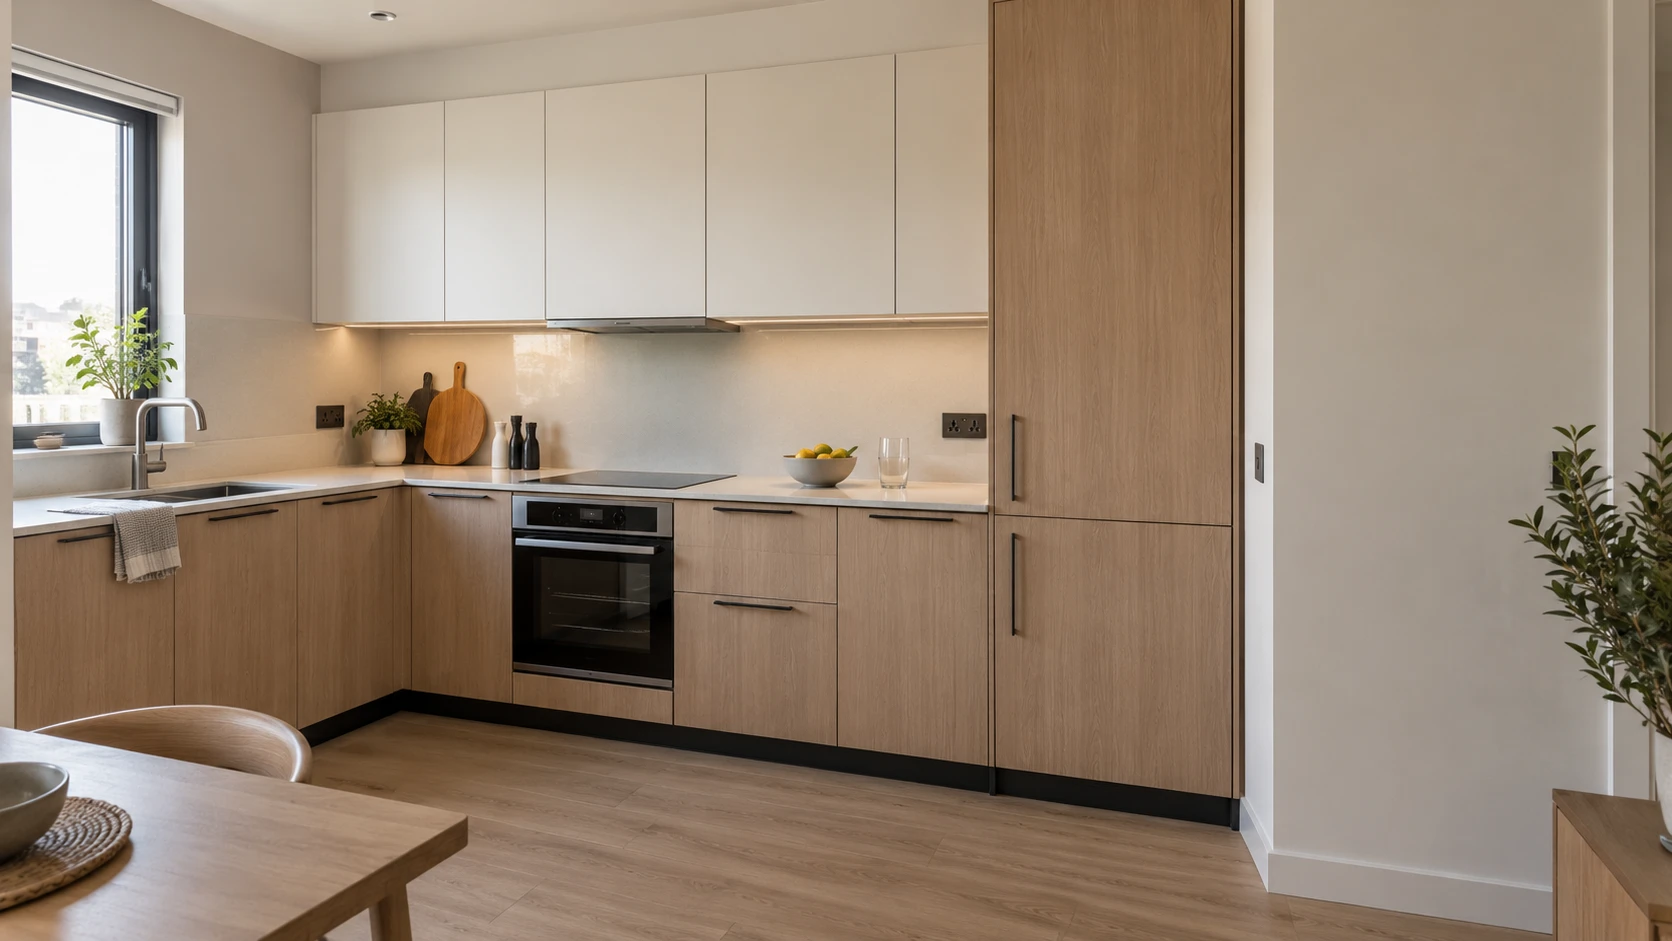
Give each kitchen, wardrobe and vanity a room-type reference. Keep repeated layouts and exceptions separately identifiable.
Show appliances, plumbing points, worktops, wall conditions and fillers on the same drawing revision.
Related product families
Portfolio references
A project starts with a clear brief

