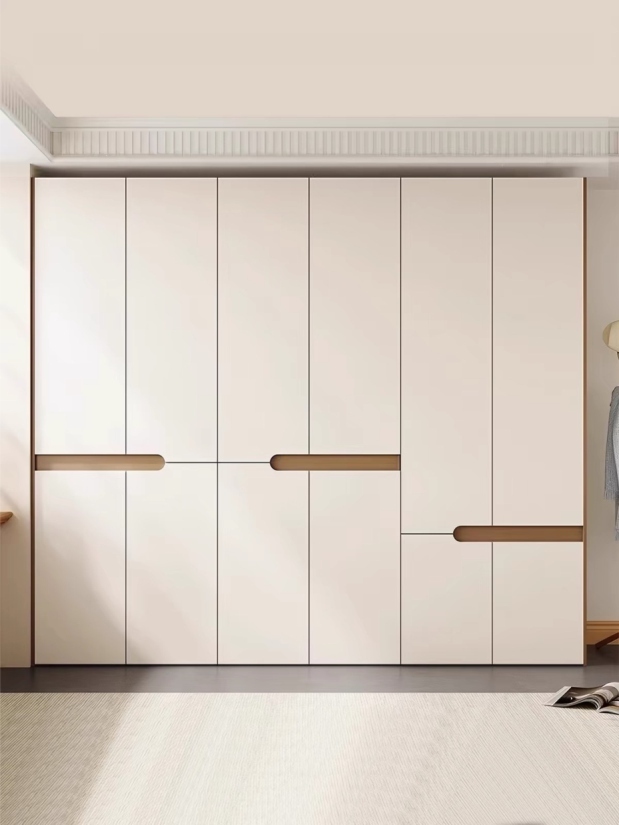
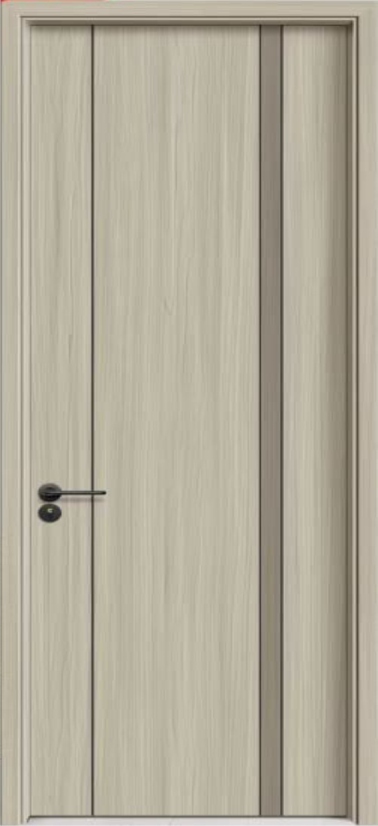
 Company portfolio visual
Shenzhen Tianma Group Building
bookcases, storage cabinets and listed decorative panels
 99 POINTSPROJECT FURNITURE
Project spaces
Develop an office furniture brief around bookcases, document storage, desks and loose furniture. Coordinate doors, decorative panels and fixed cabinetry with the space drawings.
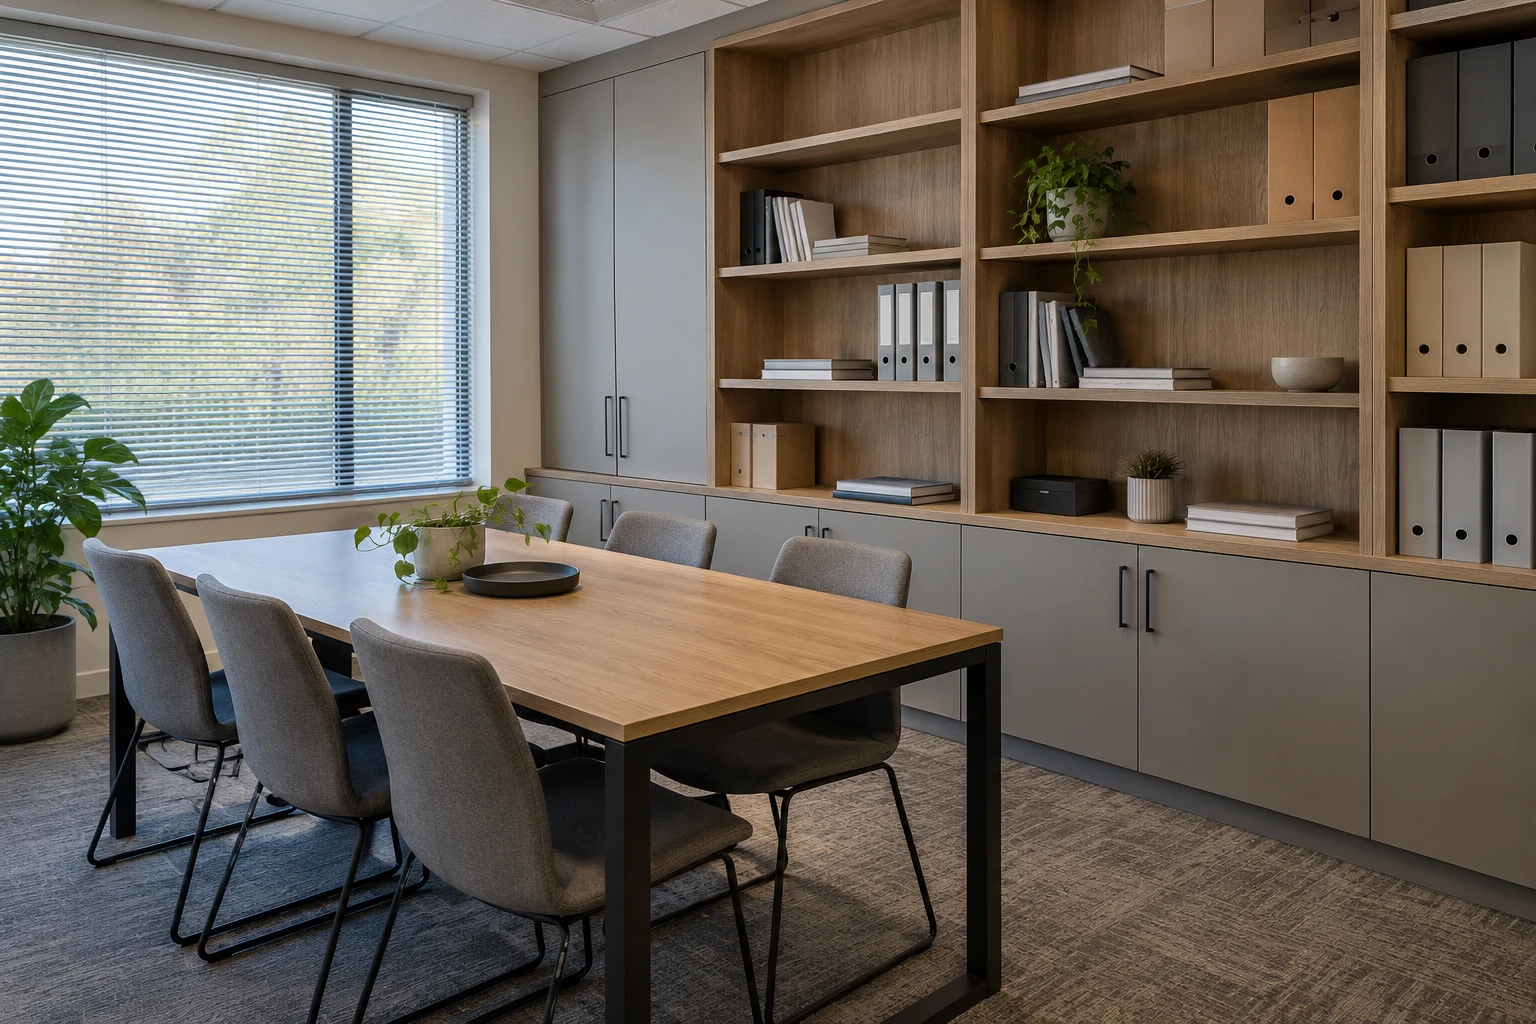
List documents, shared storage, desks and meeting furniture separately, including access and equipment needs.
Coordinate fixed cabinets, doors and wall panels with the interior drawings. Confirm which loose pieces belong in the furniture package.
Related product families
Portfolio references
Company portfolio visualbookcases, storage cabinets and listed decorative panels
 Company portfolio visual
storage cabinets, bookcases and loose furniture
 Company portfolio visual
doors, bookcases, storage units, desks and loose furniture
A project starts with a clear brief